









Address
205 Owens Street, Bridgeport, TX
Price
$ 290,000
Property Attributes
- MLS#21386755
- TypeSingle Family
- Listing Status Active
- CountyWISE
- CityBridgeport
- NeighborhoodJ Reynolds Add
- Zip76426
- StyleModern Farmhouse
- Year Built2023
- Taxes$ 3803
- Price$ 290,000
- Bedrooms3
- Full Bathrooms2
- Half Bathrooms0
- Sqr Footage1426
- Lot Size0.162 Acres
Data Source:
North Texas Real Estate Info Systems (NTREIS)
Property Description
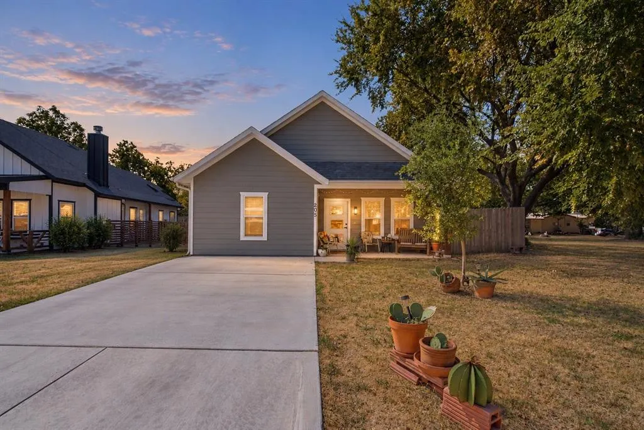
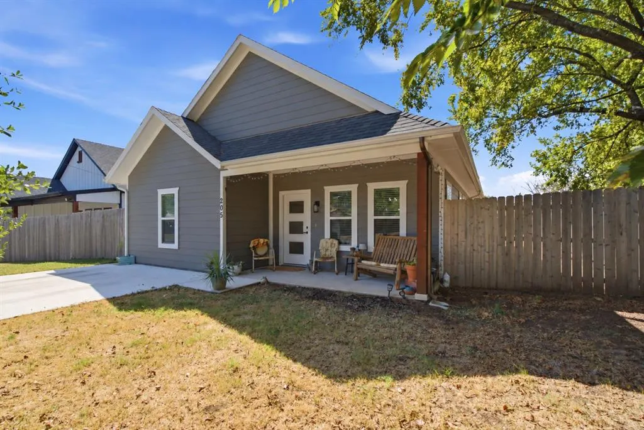
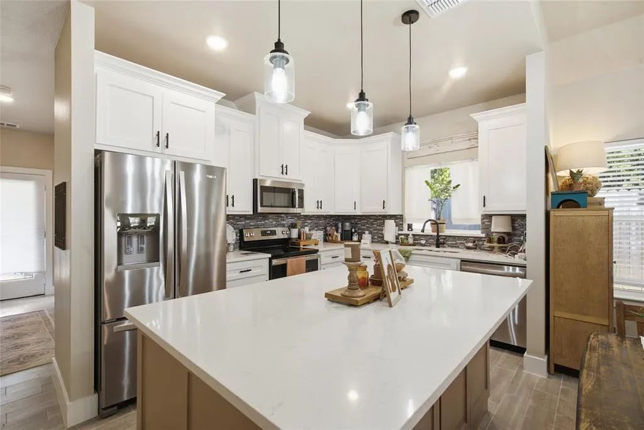
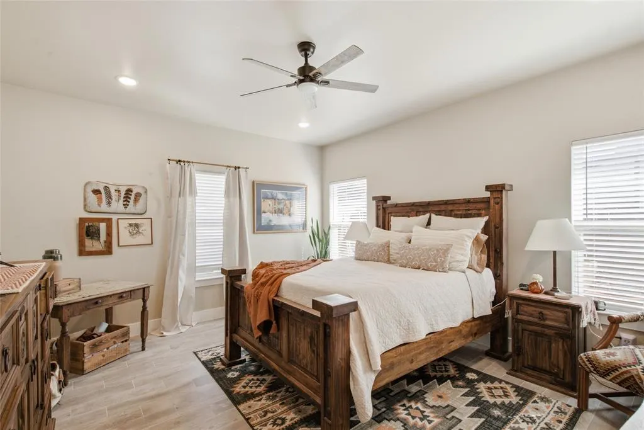
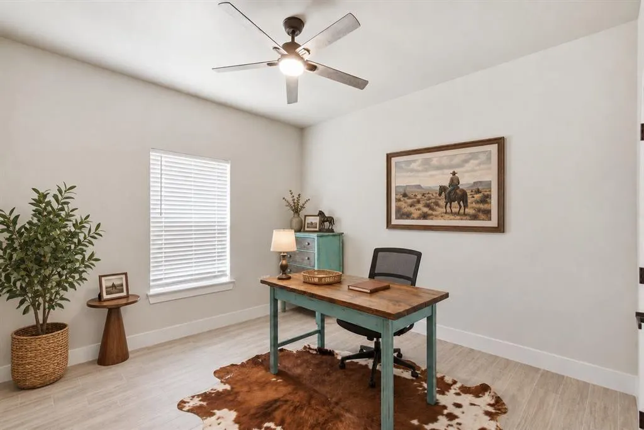
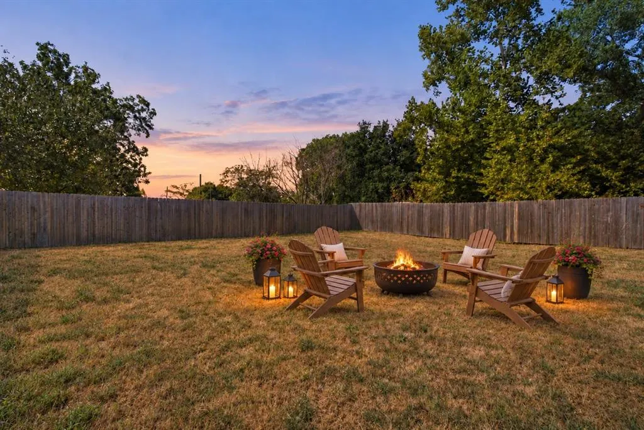
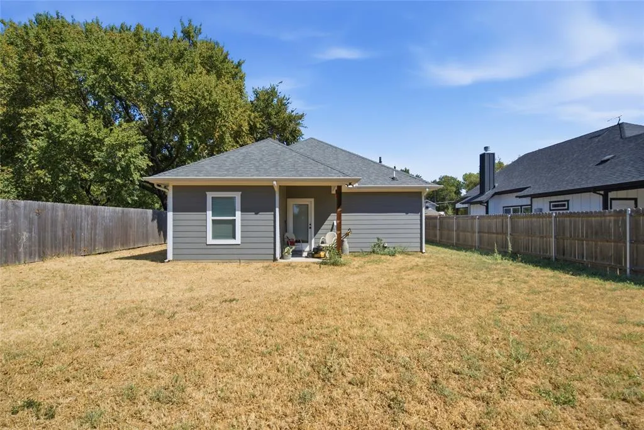
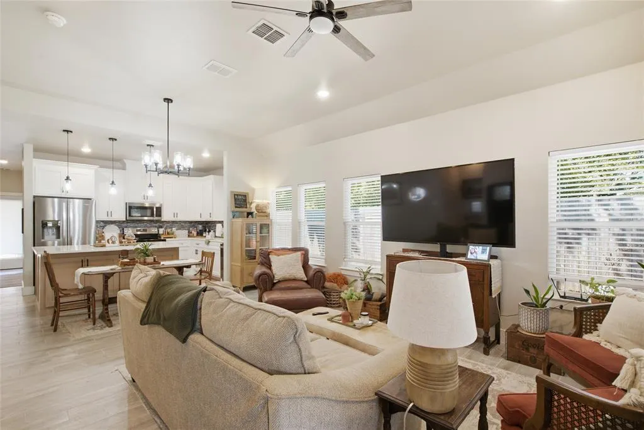
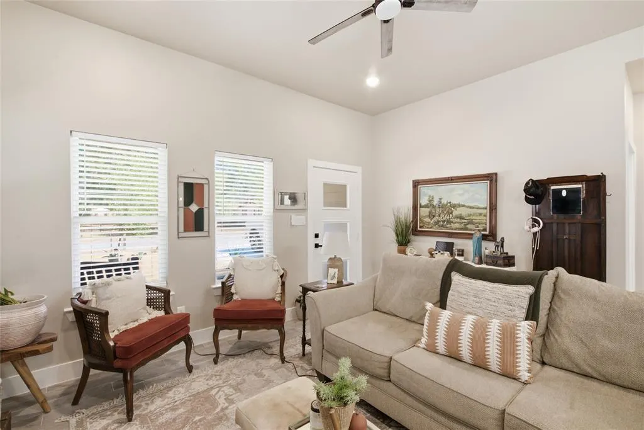
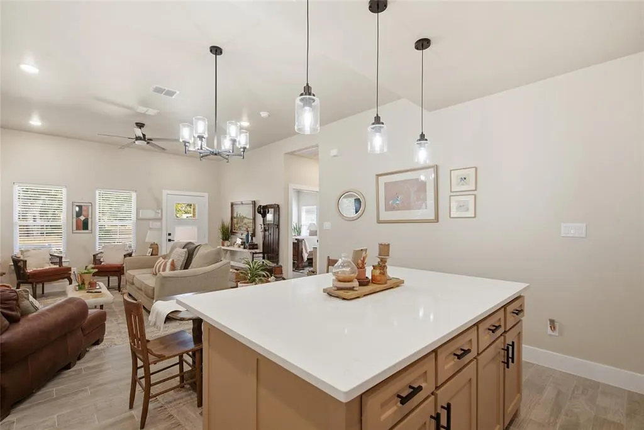
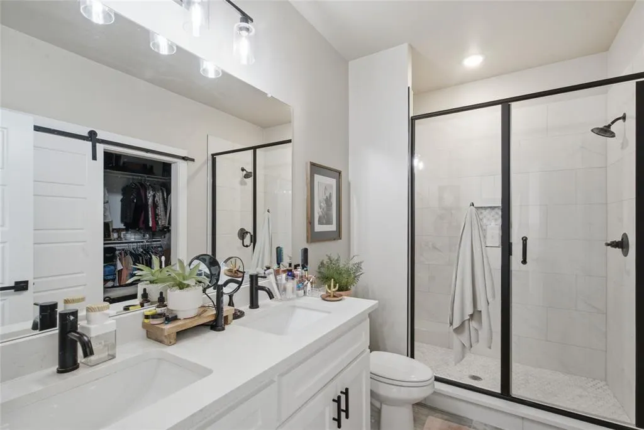
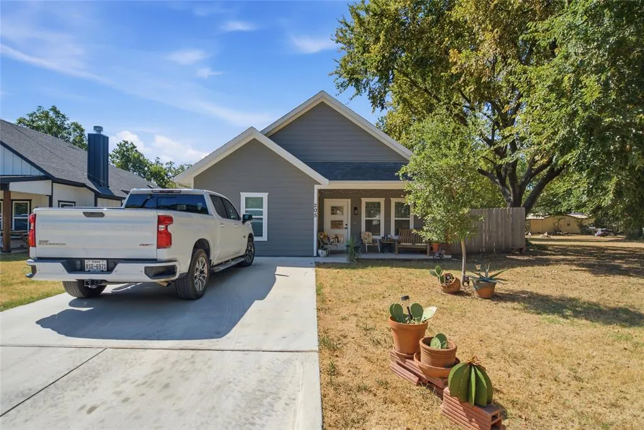
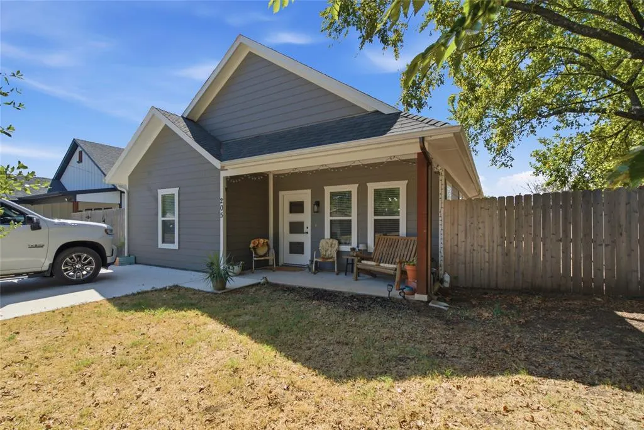
Only three years old, energy efficient and surrounded by huge mature trees—this Bridgeport home delivers the newer construction buyers want without sacrificing the character of an established neighborhood. Inside, the bright, open layout connects the living room, dining area and kitchen, creating an easy flow for everyday living and entertaining. With 3 bedrooms, 2 full baths and 1,426 square feet, the floor plan makes smart use of every inch. Spray foam insulation adds valuable energy efficiency and year-round comfort, while city water and city sewer eliminate the maintenance concerns of a private well or septic system. Step outside to a surprisingly large fenced backyard with plenty of room for pets, play, gardening, a firepit or future outdoor living space—all framed by beautiful mature trees. The seller reports the combined city bill for water, sewer and trash runs approximately $250 per month, depending on usage and current rates. With no HOA, a covered porch, dedicated utility room and convenient Bridgeport location, this move-in-ready home offers the modern features, outdoor space and low-maintenance lifestyle buyers have been searching for.
| Elementary School |
|---|
| Bridgeport Elementary School |
| Price History | |
|---|---|
| 9/15/2026 | Listed $290,000 |
General Features
| Heating | Central,Electric,ENERGY STAR Qualified Equipment |
|---|---|
| Cooling | Ceiling Fan(s),Central Air,Electric,ENERGY STAR Qualified Equipment |
| Utilities | City Sewer,City Water,Electricity Connected |
| Possession | Negotiable |
| Roof | Composition |
| Appliances | Dishwasher,Disposal,Electric Range,Electric Water Heater,Microwave |
| School District | Bridgeport ISD |
| Exclusions | Wood shelf over kitchen sink,personal items,artwork,yard decorations. |
| Year Built | 2023 |
| Architectural Style | Modern Farmhouse |
| Levels | One |
| Unexempt Taxes | 3803 |
| Will Subdivide | Subdivided |
| Property Subtype | Single Family Residence |
| Subdivision Name | J Reynolds Add |
| Transaction Type | For Sale |
| County | Wise |
| Property Type | Residential |
| Construction Materials | Fiber Cement |
| Year Built Details | Preowned |
| HOA Type | None |
| Full Baths | 2 |
| Status | Active |
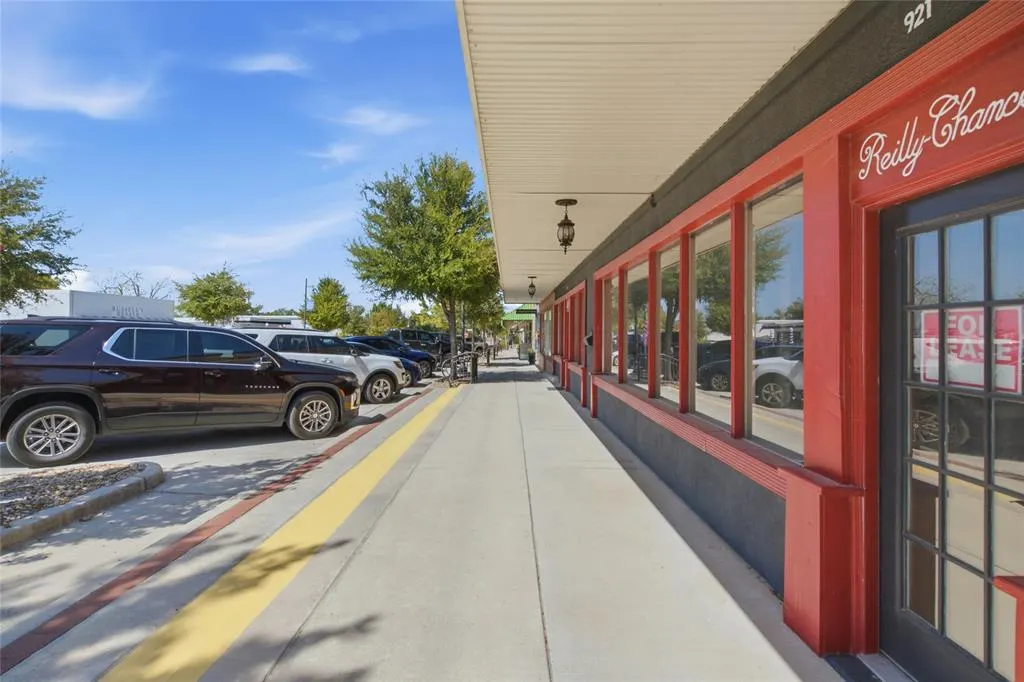
| Directions | GPS friendly. Just west of Bridgeport off FM 920. |
| City | Bridgeport |
| Elementary School Name | Bridgeport |
| High School | Bridgeport |
| Elementary School | Bridgeport |
| Virtual Tour URL Unbranded | https://www.propertypanorama.com/instaview/ntreis/21386755 |
| Standard Status | Active |
| Listing Terms | 1031 Exchange,Cash,FHA,VA Loan |
Interior Features
| Interior Features | Cable TV Available,Decorative Lighting,Eat-in Kitchen,High Speed Internet Available,Kitchen Island,Open Floorplan,Walk-In Closet(s) |
|---|---|
| Flooring | Tile |
| Dining Areas | 1 |
| Living Areas | 1 |
| Room Count | 8 |
| Lock Box Type | Combo |
| Total Bedrooms | 3 |
| Total Baths | 2 |
| Window Features | Window Coverings |
| Laundry Features | Electric Dryer Hookup,Laundry Chute,Full Size W/D Area,Dryer Hookup,Washer Hookup |
Exterior Features
| Exterior Features | Covered Patio/Porch,Rain Gutters |
|---|---|
| Fencing | Back Yard,Wood |
| Parking Features | Concrete |
| Lot Size | Less Than .5 Acre (not Zero) |
| Foundation | Slab |
| Lot Size Area | 0.1620 |
| Lot Size Units | Acres |
| Structural Style | Single Detached |
| Lot Size Square Feet | 7056.7200 |
| Lot Size Acres | 0.1620 |
| Patio And Porch Features | Covered,Front Porch,Rear Porch |
Amenities
- Foreclosure
- Views
- Short Sale
- New Construction
- Adult 55+
- Lease To Own
- No HOA Fees
- Furnished
- Primary On Main
- Air Conditioning
- Seller Finance
- Green
- Fixer Upper
- Horse
- Golf
- Fireplace
- Deck
- Garage
- Basement
- Pool
Property vs Single Family Average in 76426
Price
Taxes
Year Built
Visits
 © 2026 North Texas Real Estate Information Systems, Inc. All rights reserved. Disclaimer: All information deemed reliable but not guaranteed and should be independently verified. All properties are subject to prior sale, change or withdrawal. Neither listing broker(s) nor REMAX Advanced shall be responsible for any typographical errors, misinformation, misprints and shall be held totally harmless. The database information herein is provided from and copyrighted by the North Texas Real Estate
 All information deemed reliable but not guaranteed. All properties are subject to prior sale, change or withdrawal. Neither listing broker(s) or information provider(s) shall be responsible for any typographical errors, misinformation, misprints and shall be held totally harmless. Listing(s) information is provided for consumer's personal, non-commercial use and may not be used for any purpose other than to identify prospective properties consumers may be interested in purchasing. The data relating
