
Open House Sun, Sep 27th 01:00 PM - 03:00 PM







Address
10633 Buddy Parker Road, Kemp, TX
Price
$ 493,000
Property Attributes
- MLS#21364520
- TypeSingle Family
- Listing Status Active
- CountyKAUFMAN
- CityKemp
- NeighborhoodCountry Club Village
- Zip75143
- StyleTraditional
- Year Built1984
- Taxes$ 6705
- Price$ 493,000
- Bedrooms3
- Full Bathrooms3
- Half Bathrooms0
- Sqr Footage2814
- Lot Size0.518 Acres
Data Source:
North Texas Real Estate Info Systems (NTREIS)
Property Description
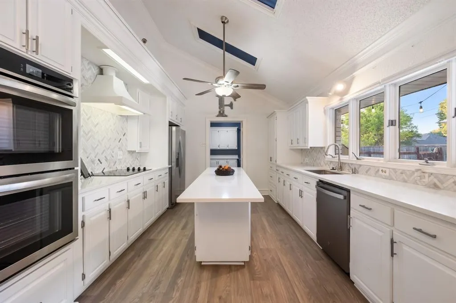
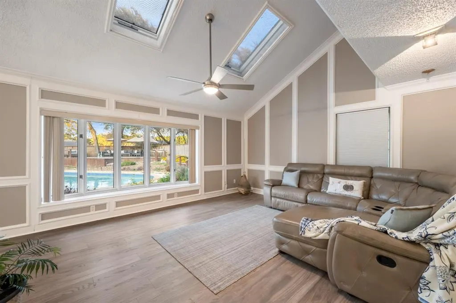
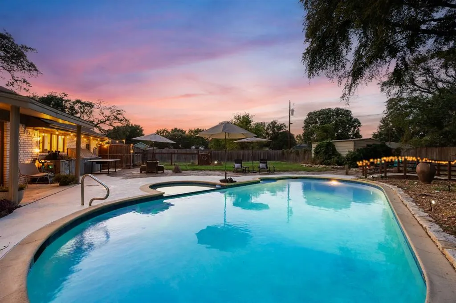
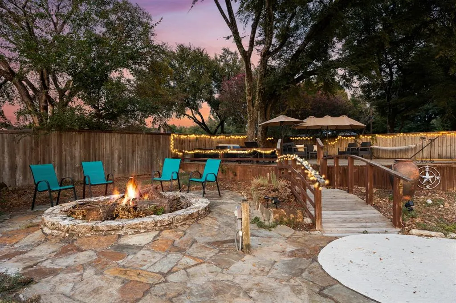
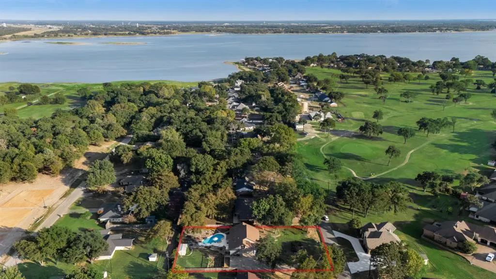
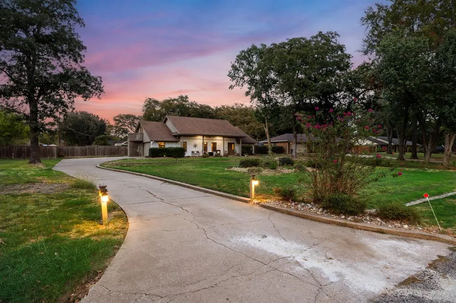
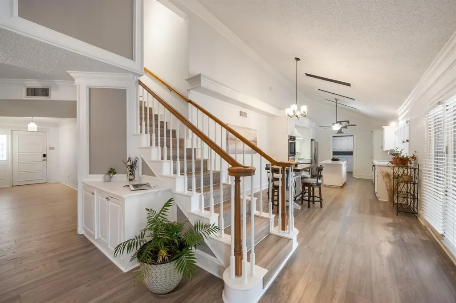
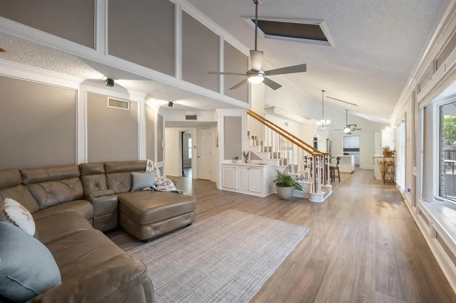
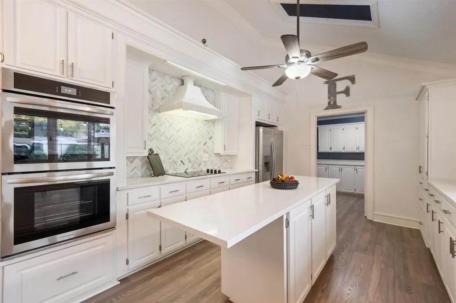
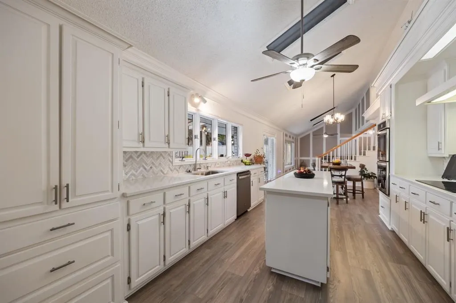
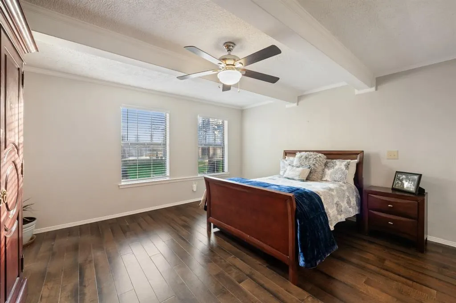
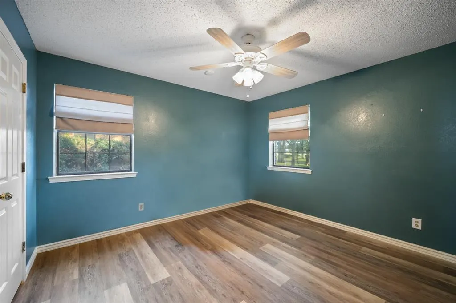
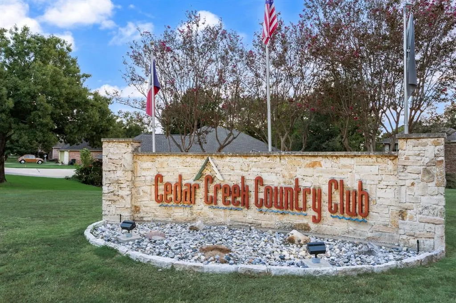
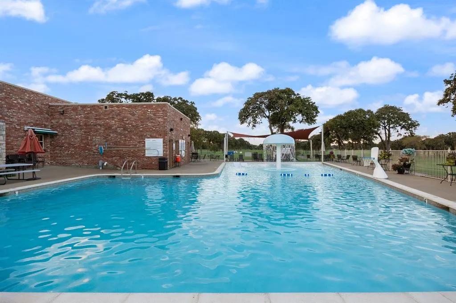
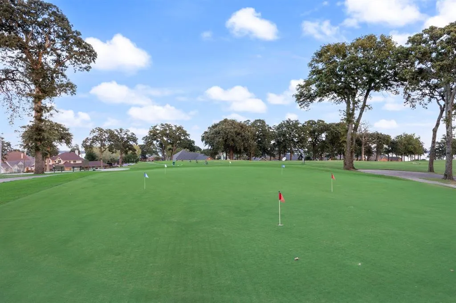
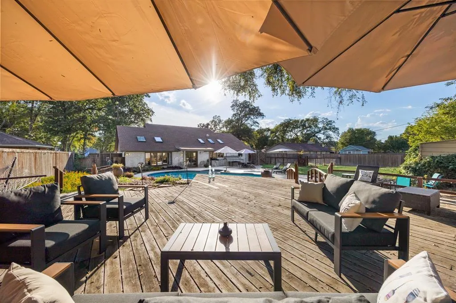
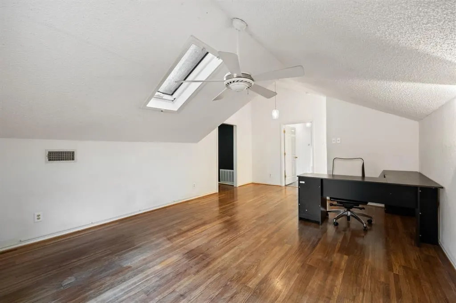
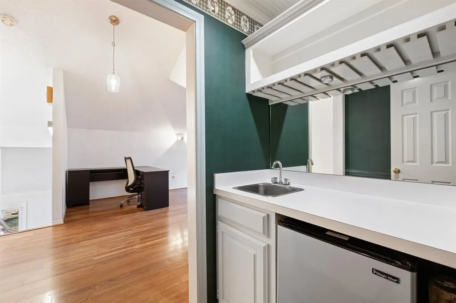
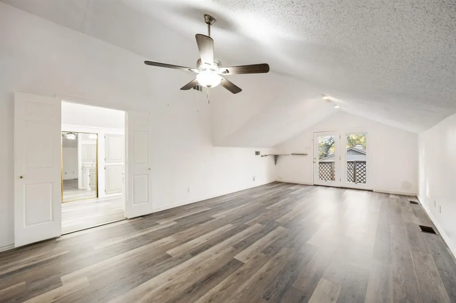
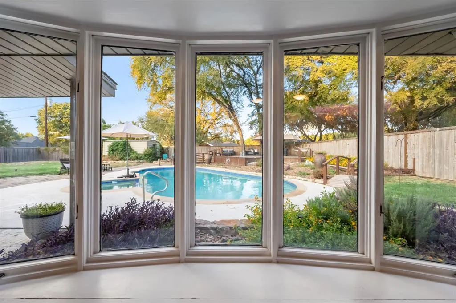
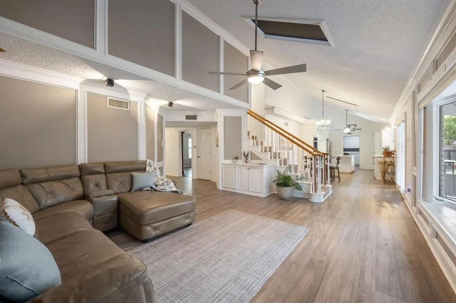
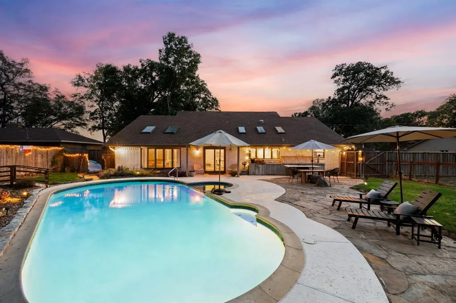
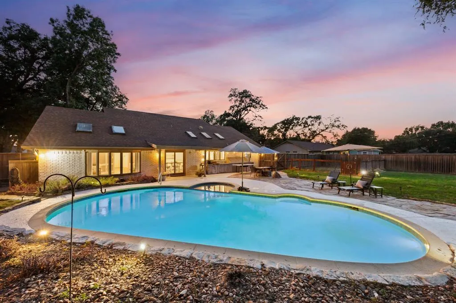
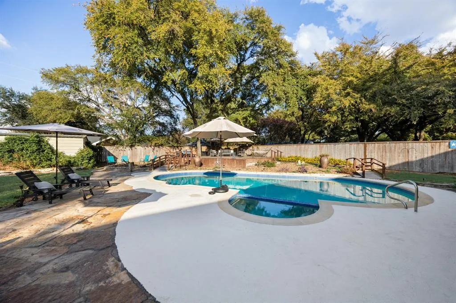
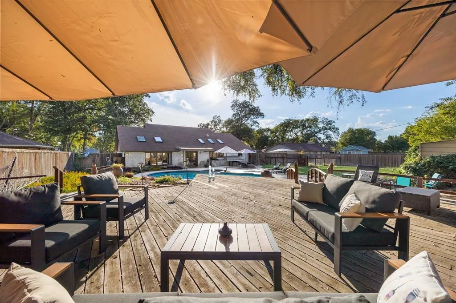
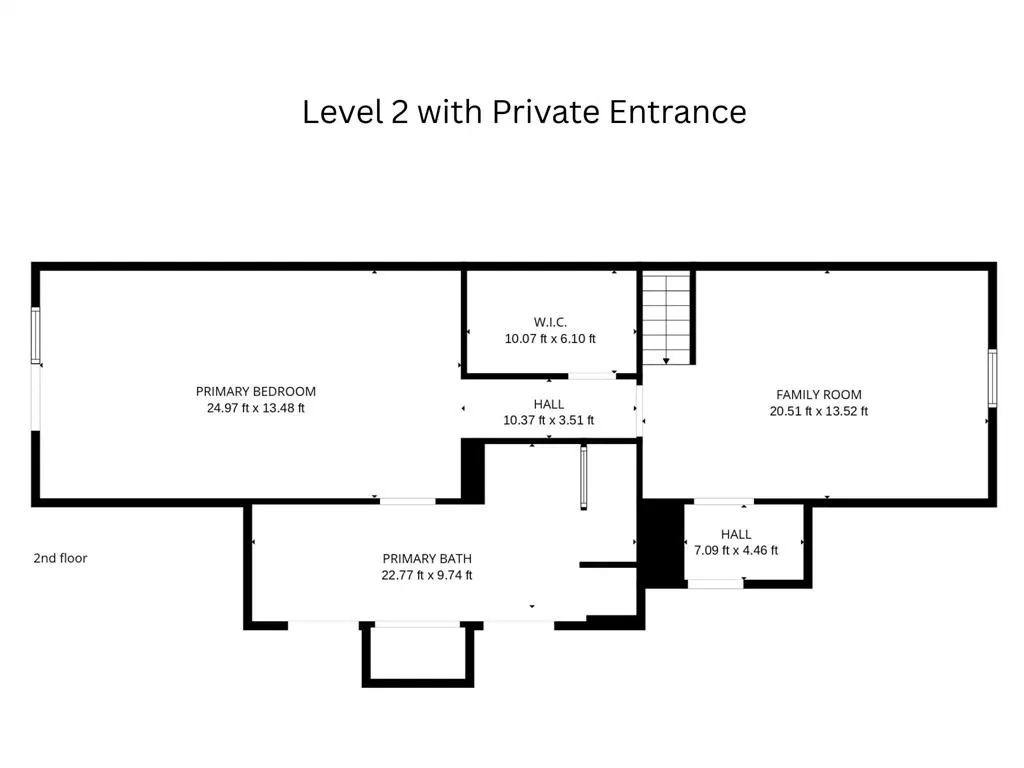
**Cedar Creek Country Club living at its best!** This exceptional property combines stylish updates, resort-style outdoor living, and remarkable flexibility just steps from the golf course. A private **GUNITE pool with spa, outdoor cooking area, and over 1,000 sq ft of wood decking** create an impressive setting for entertaining and enjoying the East Texas lifestyle. Inside, new LVP flooring flows throughout much of the home, while soaring cathedral ceilings and expansive windows fill the living room with natural light and views of the pool and outdoor living spaces. The updated kitchen features white quartz countertops, abundant cabinetry, and windows overlooking the backyard. The main level offers two bedrooms, including a private ensuite. Upstairs, a spacious retreat with its **own private entrance** offers exceptional flexibility as a primary suite, private guest quarters, multigenerational living space, or potential income-producing apartment. The second living area includes a wet bar, mini-fridge, and additional storage. Step outside to your private retreat with a sparkling GUNITE pool, outdoor cooking area, and expansive wood deck—perfect for poolside gatherings and relaxing East Texas evenings. Just a short golf cart ride away, the semi-private Cedar Creek Country Club offers dinner, Tuesday night Trivia, Sunday Brunch, and golf. A Social POA is also available for those who want to participate in neighborhood events. **Whether you're seeking a primary residence, weekend escape, multigenerational home, or property with flexible guest and rental possibilities, this unique Cedar Creek Lake property delivers an exceptional lifestyle with room to make it your own.**
| Elementary School |
|---|
| Mabank Elementary School |
| Price History | |
|---|---|
| 9/23/2026 | Listed $493,000 |
General Features
| Heating | Central,Electric |
|---|---|
| Cooling | Ceiling Fan(s),Central Air,Electric |
| Utilities | City Sewer,City Water,Septic |
| Possession | Closing/Funding |
| Roof | Composition |
| Appliances | Dishwasher,Disposal,Microwave |
| Easements | Utilities |
| Assoc Fees | 100 |
| Number of Garage Spaces | 2 |
| School District | Mabank ISD |
| Pool Y/N | Yes |
| Year Built | 1984 |
| Architectural Style | Traditional |
| Levels | Two |
| Unexempt Taxes | 6705 |
| Will Subdivide | No |
| Property Subtype | Single Family Residence |
| Subdivision Name | Country Club Village |
| Transaction Type | For Sale |
| Occupant Type | Vacant |
| County | Kaufman |
| Property Type | Residential |
| Security Features | Smoke Detector(s) |
| Construction Materials | Brick,Vinyl Siding |
| Association Fee Frequency | Annually |
| HOA Type | Voluntary |
| Full Baths | 3 |
| Status | Active |
| Directions | From US-175 E,turn onto FM 90 S toward Kemp. Turn left onto FM 1391 E,then continue onto Buddy Parker Road (CR 2408). Continue on Buddy Parker Road for approximately 2 miles—10633 Buddy Parker Rd wil |
| City | Kemp |
| Elementary School Name | Mabank |
| High School | Mabank |
| Open House | Public: Sun Sep 27,1:00PM-3:00PM |
| Elementary School | Mabank |
| Virtual Tour URL Unbranded | https://www.propertypanorama.com/instaview/ntreis/21364520 |
| Standard Status | Active |
| Junior High School | Mabank |
| Listing Terms | 1031 Exchange,Cash,Conventional,FHA,VA Loan |
Interior Features
| Interior Features | Built-in Features,Cable TV Available,Cathedral Ceiling(s),Double Vanity,Eat-in Kitchen,Granite Counters,High Speed Internet Available,Kitchen Island,Vaulted Ceiling(s),Walk-In Closet(s),Wet Bar,Secon |
|---|---|
| Flooring | Ceramic Tile,Luxury Vinyl Plank,Tile |
| Dining Areas | 1 |
| Living Areas | 1 |
| Room Count | 11 |
| Lock Box Type | None |
| Total Bedrooms | 3 |
| Total Baths | 3 |
| Window Features | Skylights(s) |
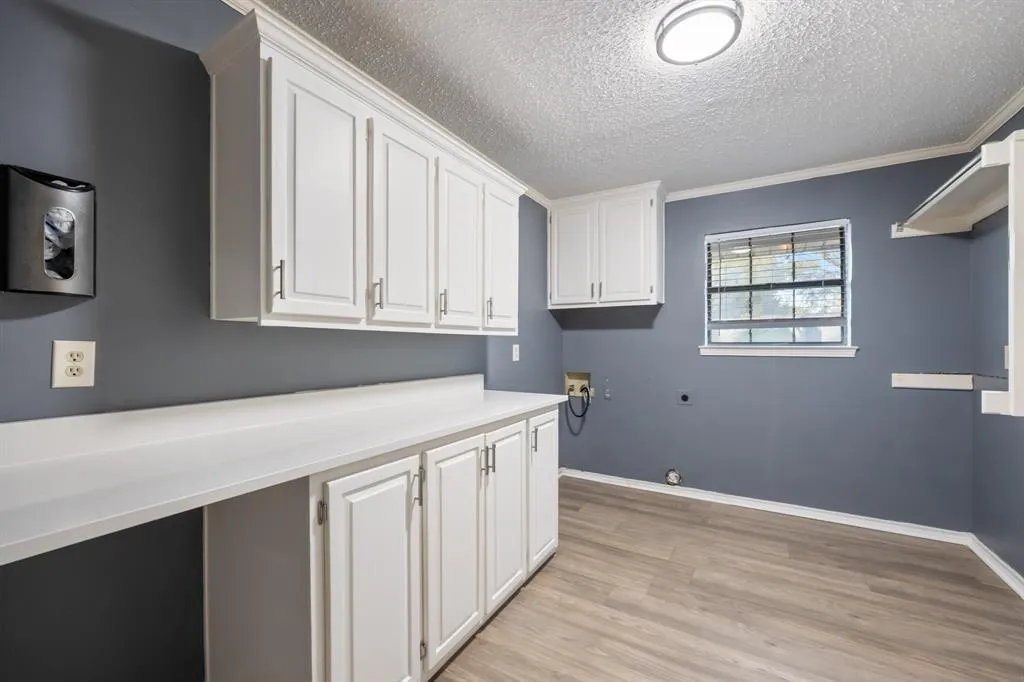
| Laundry Features | Full Size W/D Area |
Exterior Features
| Exterior Features | Balcony,Covered Patio/Porch,Rain Gutters |
|---|---|
| Lot Features | Few Trees |
| Fencing | Back Yard,Wood |
| Parking Features | Additional Parking,Deck,Driveway,Garage,Garage Faces Side,Garage Single Door |
| Lot Size | .5 to < 1 Acre |
| Covered Spaces | 2 |
| Foundation | Slab |
| Pool Features | Gunite,In Ground,Outdoor Pool,Pool/Spa Combo,Private |
| Lot Size Area | 0.5180 |
| Lot Size Dimensions | 111x212x111x212 |
| Lot Size Units | Acres |
| Structural Style | Single Detached |
| Garage Y/N | Yes |
| Lot Size Square Feet | 22564.0800 |
| Lot Size Acres | 0.5180 |
| Patio And Porch Features | Covered |
| Attached Garage Y/N | Yes |
Amenities
- Foreclosure
- Views
- Short Sale
- New Construction
- Adult 55+
- Lease To Own
- No HOA Fees
- Furnished
- Primary On Main
- Air Conditioning
- Seller Finance
- Green
- Fixer Upper
- Horse
- Golf
- Fireplace
- Deck
- Garage
- Basement
- Pool
Property vs Single Family Average in 75143
Price
Taxes
Year Built
 © 2026 North Texas Real Estate Information Systems, Inc. All rights reserved. Disclaimer: All information deemed reliable but not guaranteed and should be independently verified. All properties are subject to prior sale, change or withdrawal. Neither listing broker(s) nor REMAX Advanced shall be responsible for any typographical errors, misinformation, misprints and shall be held totally harmless. The database information herein is provided from and copyrighted by the North Texas Real Estate
 All information deemed reliable but not guaranteed. All properties are subject to prior sale, change or withdrawal. Neither listing broker(s) or information provider(s) shall be responsible for any typographical errors, misinformation, misprints and shall be held totally harmless. Listing(s) information is provided for consumer's personal, non-commercial use and may not be used for any purpose other than to identify prospective properties consumers may be interested in purchasing. The data relating
