








Address
1500 Deer Trail, Commerce, TX
Price
$ 449,500
Property Attributes
- MLS#21345726
- TypeSingle Family
- Listing Status Active
- CountyHUNT
- CityCommerce
- NeighborhoodCornerstone Development Ph 1
- Zip75428
- StyleSingle Family Residence
- Year Built2026
- Price$ 449,500
- Bedrooms4
- Full Bathrooms3
- Half Bathrooms0
- Sqr Footage2356
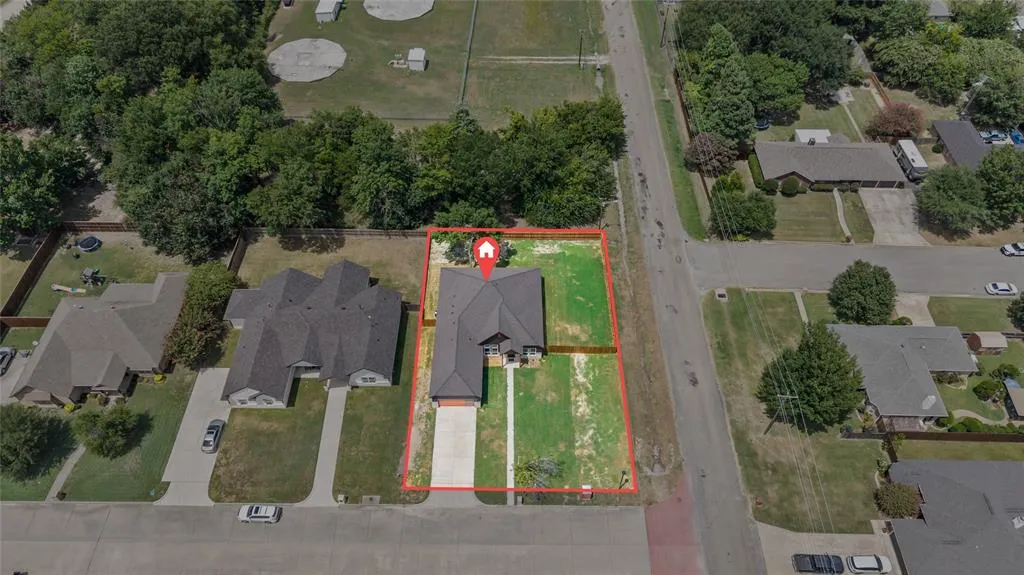
- Lot Size0.326 Acres
Data Source:
North Texas Real Estate Info Systems (NTREIS)
Property Description
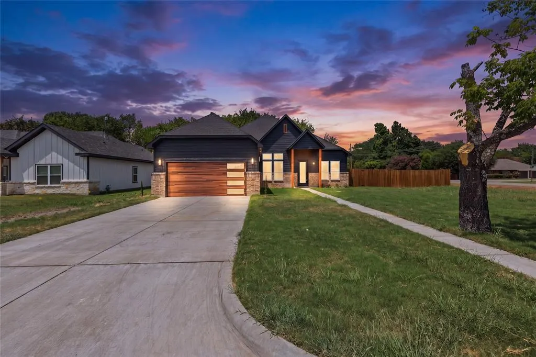
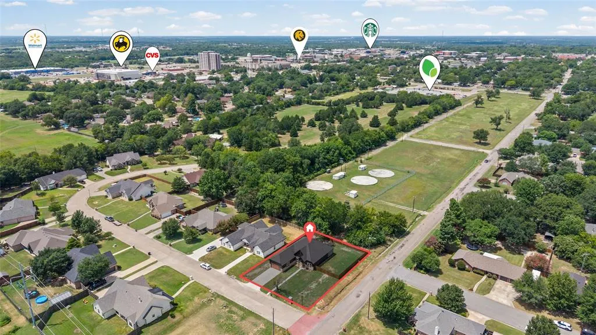
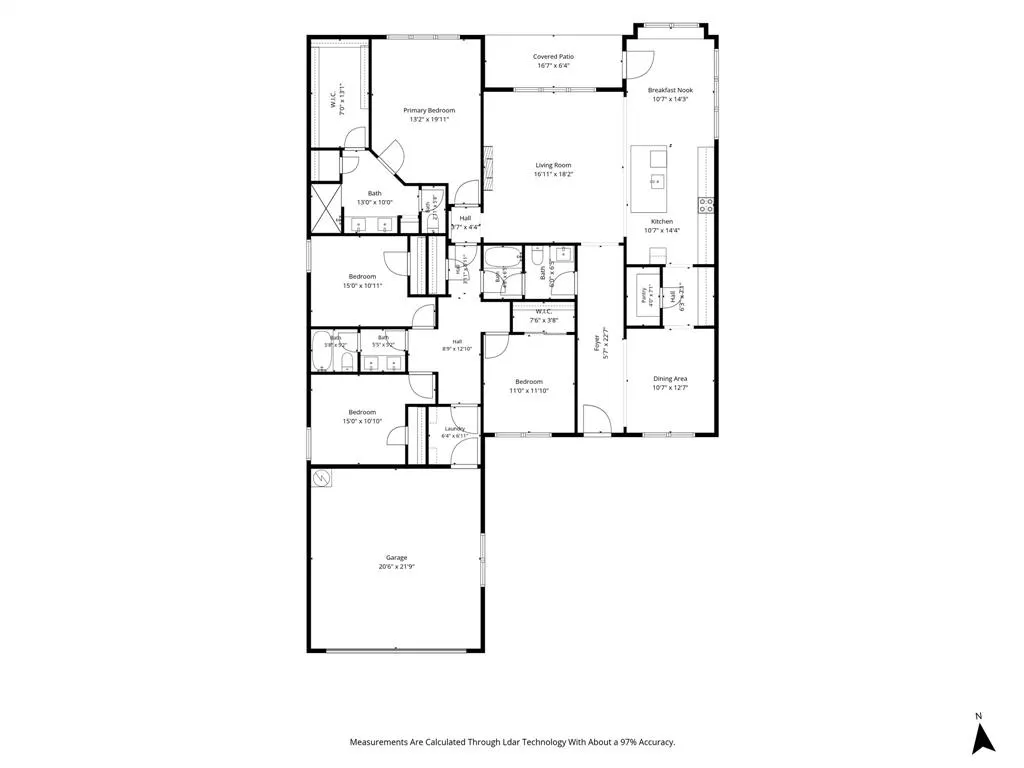
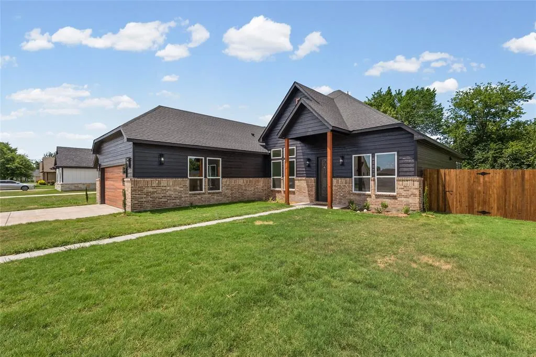
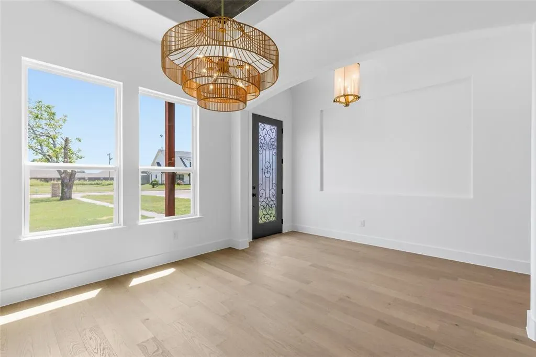
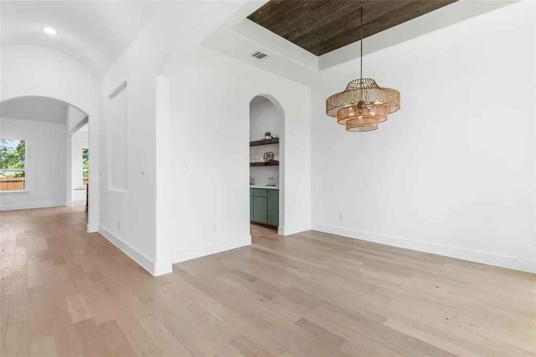
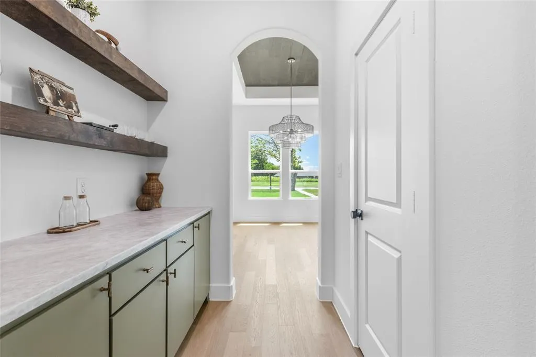
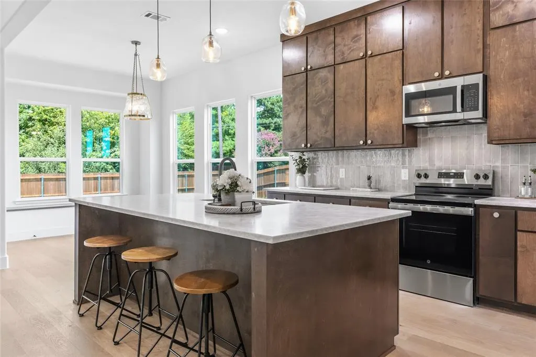
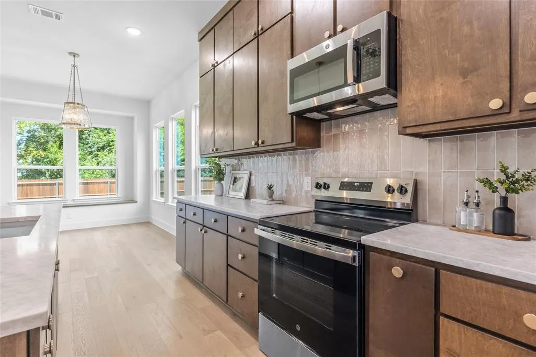
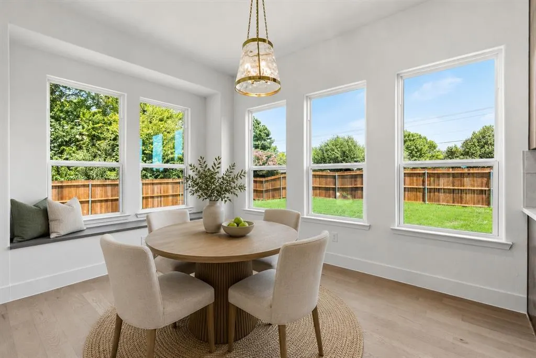
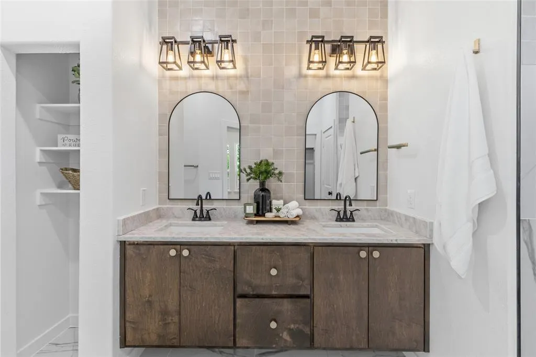
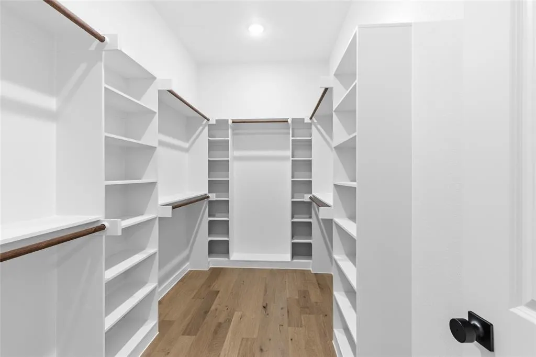
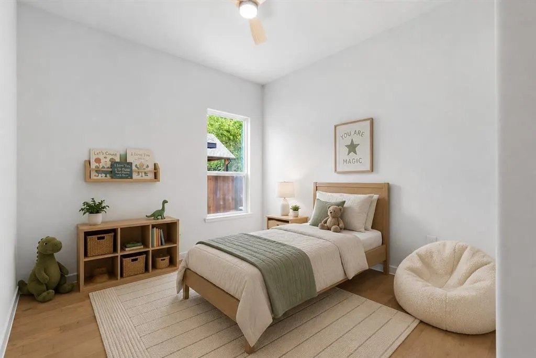
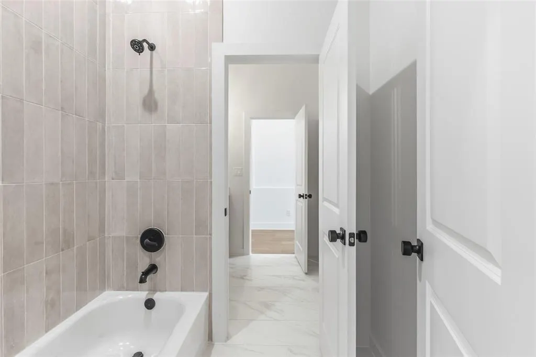
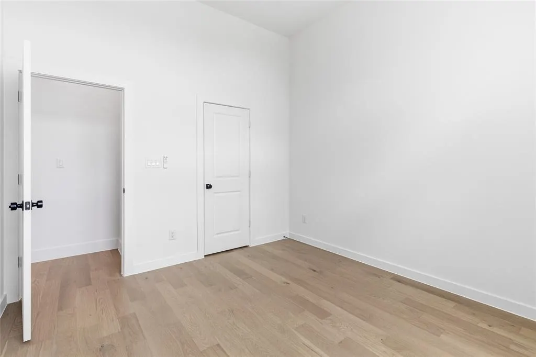
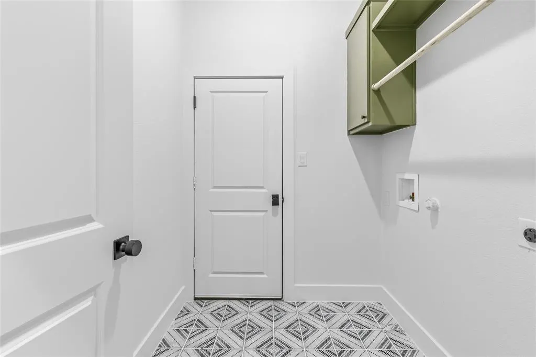
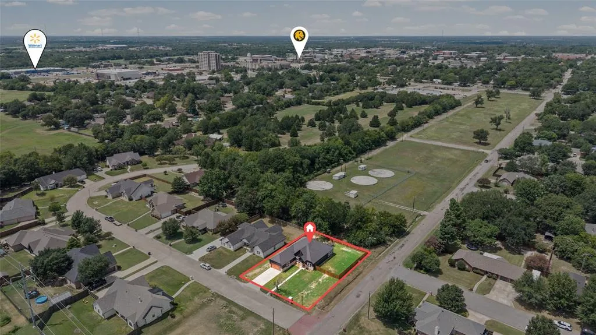
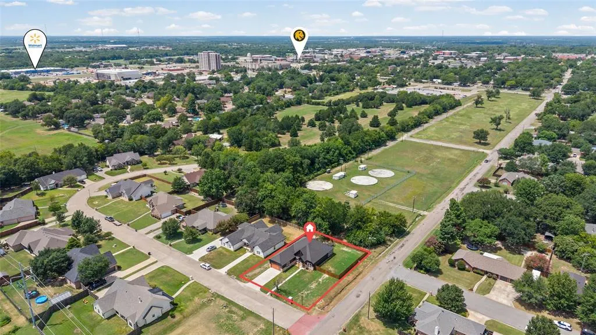
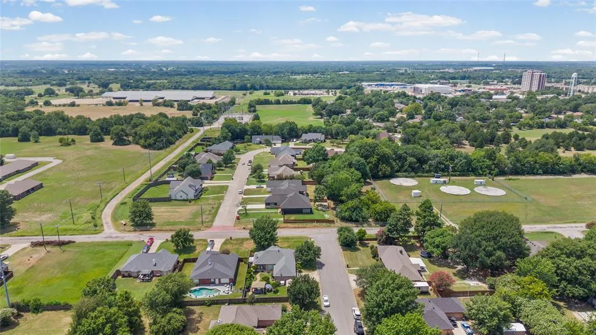
MAJOR PRICE IMPROVEMENT, $5,000 SELLER CONCESSION AND a credit toward buyer’s home inspection with inspector of choice.! Buyers take advantage of this opportunity to apply the funds toward an interest rate buydown, closing costs, or other allowable expenses. Take advantage of the new price and seller contributions to help reduce your upfront costs and potentially lower your monthly payment! This custom home offers unique features you typically won’t find in a standard builder community! On a desirable corner lot in the heart of Commerce and conveniently located just minutes from East Texas A&M University, shopping, and popular dining destinations including Starbucks, Brookshire's, Buffalo Wild Wings, and more! This thoughtfully designed 4 bedroom, 3 bathroom home showcases engineered wood flooring, an open concept layout, elegant arched hallways, and a decorative wall niche perfect for displaying decor. Designer details include a stunning wood paneled tray ceiling at the entrance, custom green cabinetry, and striking blue accent tile, creating a sophisticated color palette that sets this home apart. The spacious living room features soaring ceilings and a sleek electric fireplace, creating a warm and inviting gathering space. Kitchen with marble countertops, custom cabinetry, and an oversized island overlooking a cozy breakfast nook. Retreat to the luxurious primary suite featuring a tray ceiling, a large walk in closet, and spa inspired ensuite with dual vanities. Every finish has been thoughtfully selected to blend modern design with everyday comfort, making this move in ready home the perfect place to enjoy elevated living in one of Commerce's most convenient locations. Staging not included. Buyer and buyer's agent to verify all information including schools, utilities, room measurements, city of Commerce restrictions, lender incentives etc. Schedule your showing today!!
| Elementary School |
|---|
| Commerce Elementary School |
| Price History | |
|---|---|
| 7/30/2026 | Listed $489,000 |
| 8/25/2026 | 3$479,000 |
| 9/8/2026 | 2$469,900 |
| 9/23/2026 | 5$449,500 |
General Features
| Heating | Central,Electric,Fireplace(s) |
|---|---|
| Cooling | Ceiling Fan(s),Central Air,Electric |
| Utilities | City Sewer,City Water,Co-op Electric,Electricity Connected |
| Possession | Closing/Funding |
| Roof | Asphalt,Composition |
| Appliances | Dishwasher,Electric Range,Microwave |
| Easements | Access,Electric,Utilities,Water Lines |
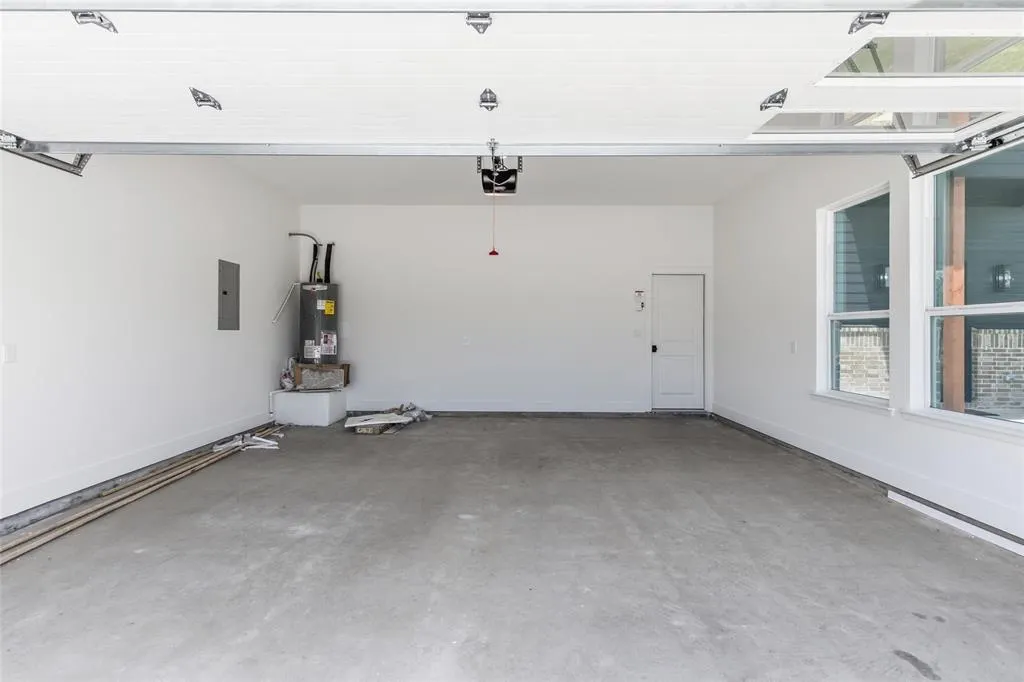
| Number of Garage Spaces | 2 |
| Restrictions | Building,No Mobile Home |
| School District | Commerce ISD |
| Exclusions | Staging and Builders personal work tools that may be in home before closing. |
| Year Built | 2026 |
| Community Features | Sidewalks |
| Levels | One |
| Will Subdivide | Subdivided |
| Property Subtype | Single Family Residence |
| Subdivision Name | Cornerstone Development Ph 1 |
| Transaction Type | For Sale |
| Occupant Type | Vacant |
| County | Hunt |
| Property Type | Residential |
| Construction Materials | Brick,Siding |
| Year Built Details | New Construction - Complete |
| HOA Type | None |
| Special Notes | Aerial Photo |
| Full Baths | 3 |
| Status | Active |
| Directions | From SH 178 loop turn right onto Monroe St,turn right onto Deer Trail,home is on the right,sign in front yard! |
| City | Commerce |
| Elementary School Name | Commerce |
| High School | Commerce |
| Elementary School | Commerce |
| Virtual Tour URL Unbranded | https://www.propertypanorama.com/instaview/ntreis/21345726 |
| Standard Status | Active |
| Listing Terms | Cash,Conventional,FHA,VA Loan,Other |
Interior Features
| Interior Features | Decorative Lighting,Double Vanity,Eat-in Kitchen,Kitchen Island,Natural Woodwork,Open Floorplan,Pantry,Walk-In Closet(s) |
|---|---|
| Flooring | Engineered Wood,Tile |
| Fireplace Features | Living Room |
| Fireplaces Total | 1 |
| Dining Areas | 1 |
| Living Areas | 1 |
| Room Count | 10 |
| Lock Box Type | Combo |
| Total Bedrooms | 4 |
| Total Baths | 3 |
| Laundry Features | Electric Dryer Hookup,Full Size W/D Area,Dryer Hookup |
Exterior Features
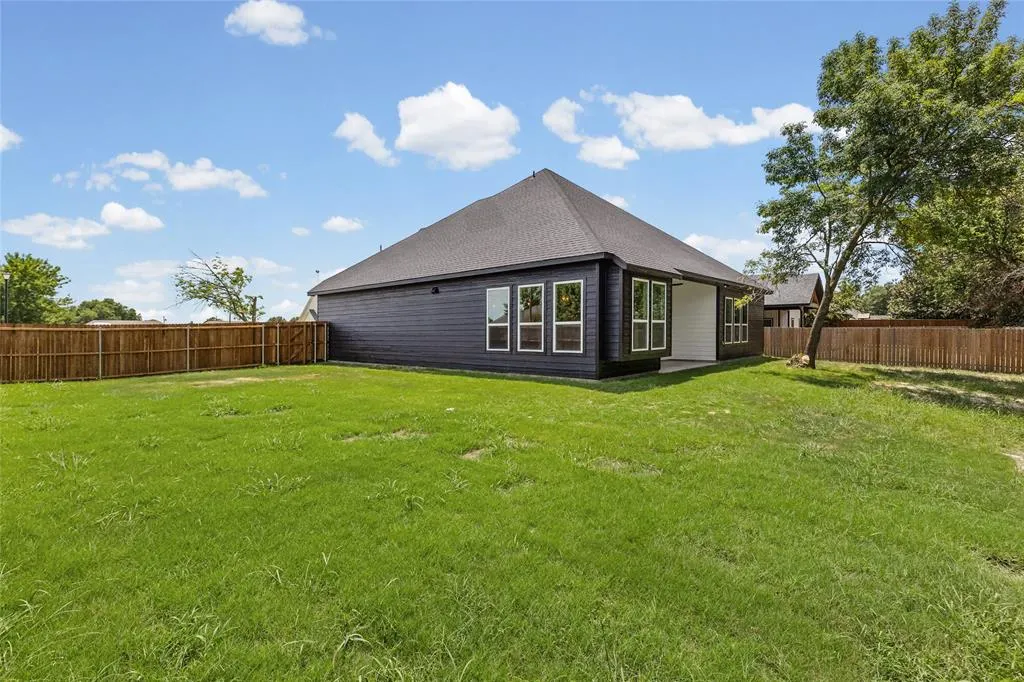
| Lot Features | Cleared,Corner Lot,Few Trees,Landscaped |
|---|---|
| Fencing | Back Yard,Fenced,Wood |
| Lot Size Source | Public Records |
| Parking Features | Additional Parking,Driveway,Garage,Garage Door Opener,Garage Faces Front |
| Lot Size | Less Than .5 Acre (not Zero) |
| Covered Spaces | 2 |
| Foundation | Slab |
| Lot Size Area | 0.3260 |
| Lot Size Units | Acres |
| Structural Style | Single Detached |
| Garage Y/N | Yes |
| Lot Size Square Feet | 14200.5600 |
| Lot Size Acres | 0.3260 |
| Patio And Porch Features | Front Porch,Rear Porch |
| Attached Garage Y/N | Yes |
Amenities
- Foreclosure
- Views
- Short Sale
- New Construction
- Adult 55+
- Lease To Own
- No HOA Fees
- Furnished
- Primary On Main
- Air Conditioning
- Seller Finance
- Green
- Fixer Upper
- Horse
- Golf
- Fireplace
- Deck
- Garage
- Basement
- Pool
Property vs Single Family Average in 75428
Price
Year Built
Visits
 © 2026 North Texas Real Estate Information Systems, Inc. All rights reserved. Disclaimer: All information deemed reliable but not guaranteed and should be independently verified. All properties are subject to prior sale, change or withdrawal. Neither listing broker(s) nor REMAX Advanced shall be responsible for any typographical errors, misinformation, misprints and shall be held totally harmless. The database information herein is provided from and copyrighted by the North Texas Real Estate
 All information deemed reliable but not guaranteed. All properties are subject to prior sale, change or withdrawal. Neither listing broker(s) or information provider(s) shall be responsible for any typographical errors, misinformation, misprints and shall be held totally harmless. Listing(s) information is provided for consumer's personal, non-commercial use and may not be used for any purpose other than to identify prospective properties consumers may be interested in purchasing. The data relating
