

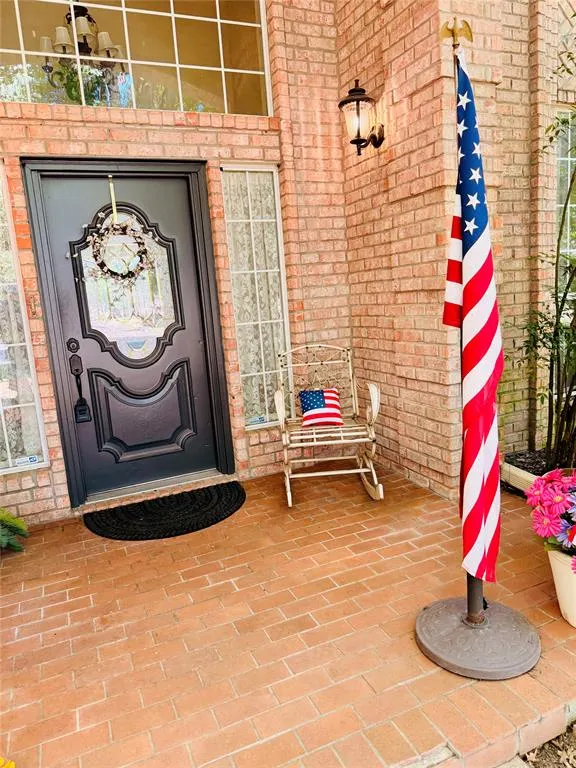
Address
1429 Brandy Circle, Sulphur Springs, TX
Price
$ 345,000
Property Attributes
- MLS#21280956
- TypeSingle Family
- Listing Status Pending
- CountyHOPKINS
- CitySulphur Springs
- NeighborhoodHighland Oaks
- Zip75482
- StyleTraditional
- Year Built1992
- Taxes$ 6457
- Price$ 345,000
- Bedrooms4
- Full Bathrooms2
- Half Bathrooms1
- Sqr Footage2630
- Lot Size0.293 Acres
Data Source:
North Texas Real Estate Info Systems (NTREIS)
Property Description
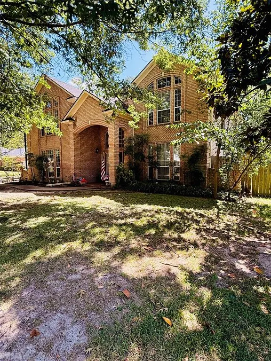
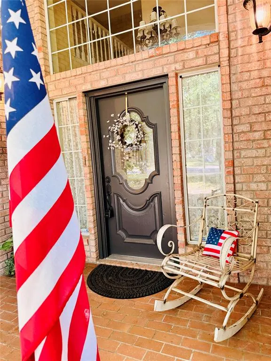
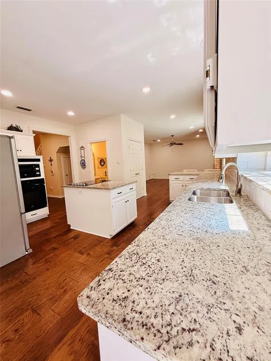
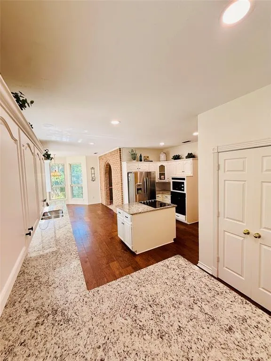
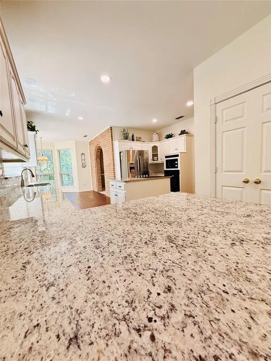
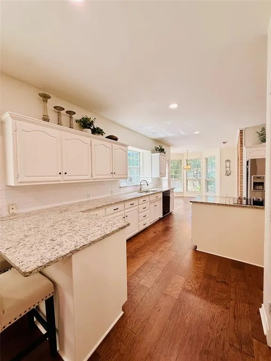
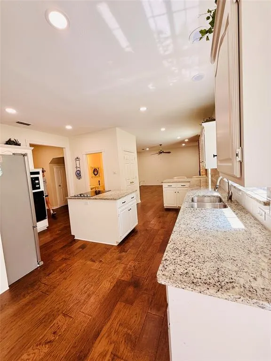
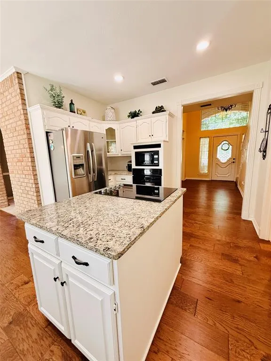
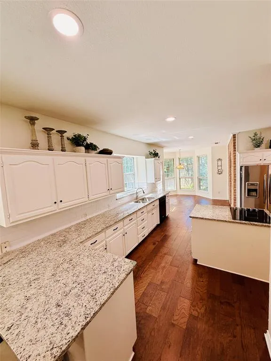
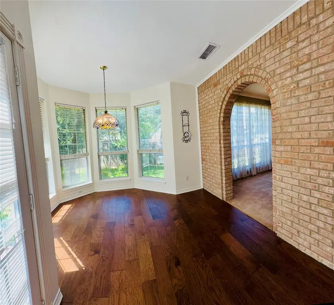
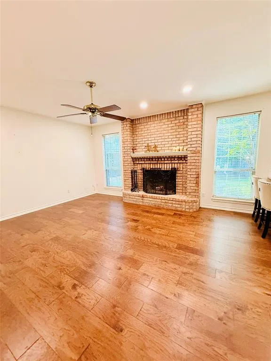
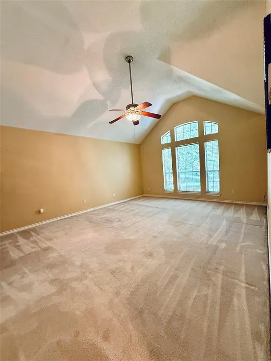
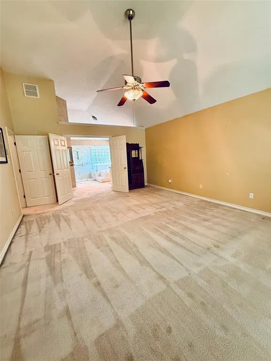
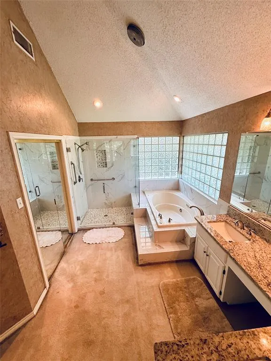
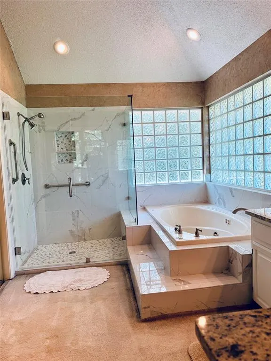
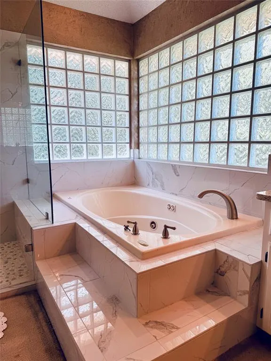
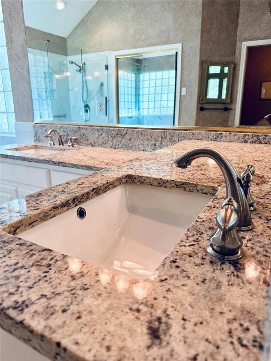
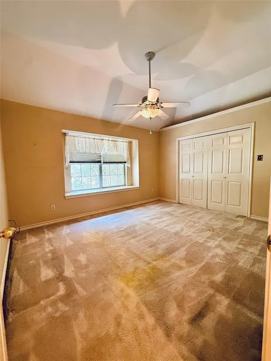
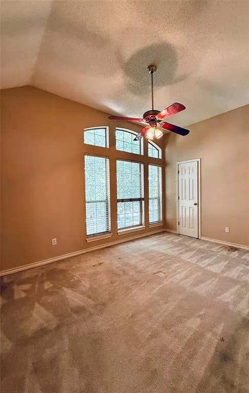
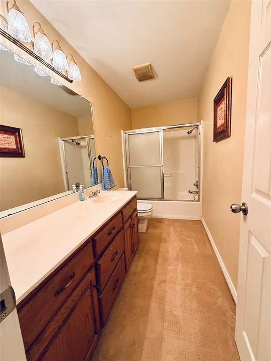
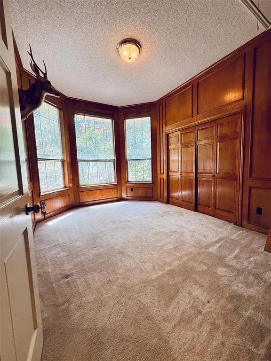
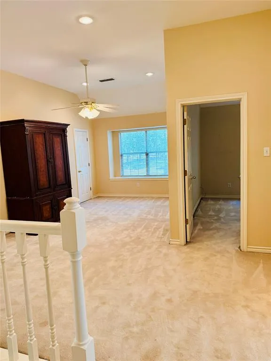
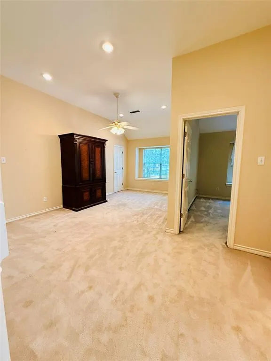
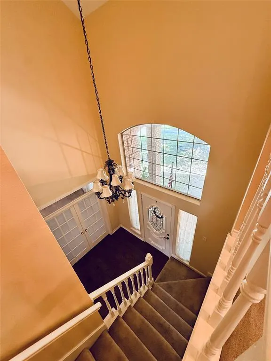
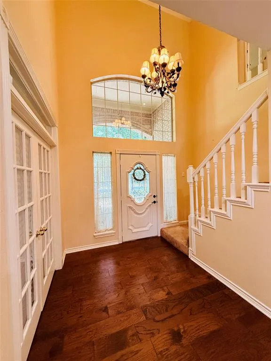
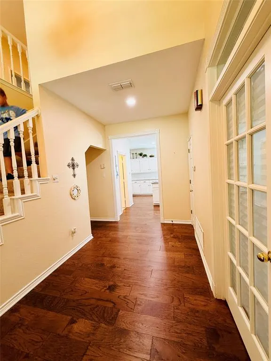
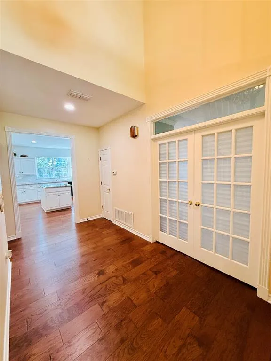
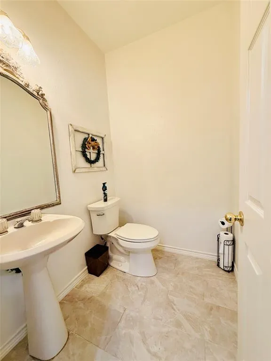
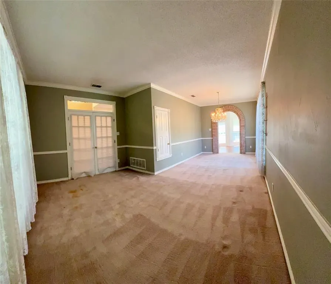
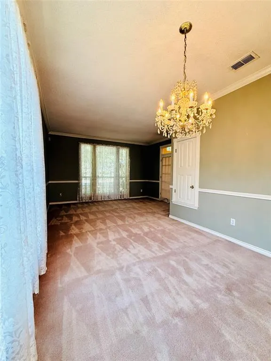
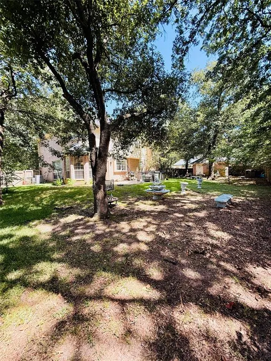
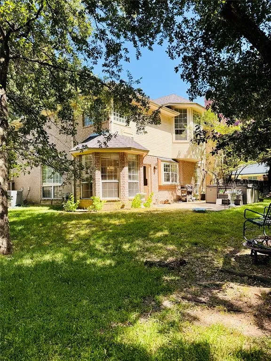
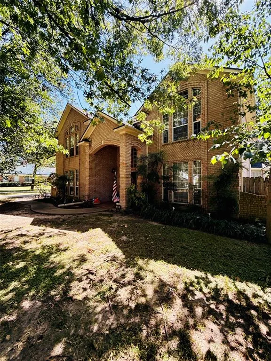
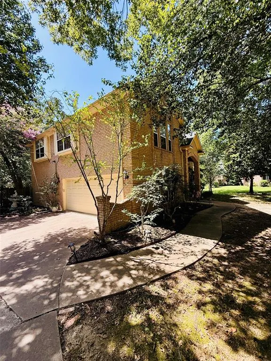
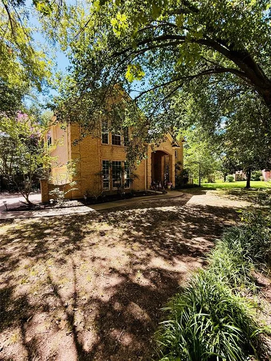
MOTIVATED SELLER, MAKE OFFER! Welcome to this spacious 4-bedroom, 2.5-bath home offering over 2,600 square feet in one of Sulphur Springs' most desirable neighborhoods. Situated on a quiet cul-de-sac, this partially updated two-story home offers flexible living space, modern updates, and an exceptional location. The updated kitchen features granite countertops, updated appliances, abundant cabinetry, and beautiful wood flooring that extends into the breakfast area, living room, and entry. The formal dining room offers endless possibilities and could easily serve as a second living area, home office, playroom, or future primary suite. Upstairs you'll find four spacious bedrooms, two full baths, and a large bonus room perfect for a game room, media room, or family space. The oversized primary suite features an updated ensuite with granite countertops, jetted tub, custom walk-in shower, and generous closet space. The fourth bedroom also makes an ideal office or nursery, while the upstairs laundry room adds convenience. Additional features include 10-foot ceilings, an in-floor safe, and abundant storage throughout. Outside, enjoy the oversized backyard with plenty of room to entertain or play. The custom storage building with electricity is perfect for a workshop, hobby room, man cave, or she shed, and the hot tub provides a great place to relax. Conveniently located just minutes from I-30, Highway 19, downtown Sulphur Springs, shopping, restaurants, and schools. You'll also be within walking distance of Coleman Park, featuring pickleball courts, soccer, baseball and softball fields, disc golf, fishing pier, playground, waterfall, and a 2.5-mile walking trail around the lake. This home offers the space, updates, and location today's buyers are looking for. Schedule your private showing today! Buyer and buyer's agent responsible for verifying all information.
| Elementary School |
|---|
| Sulphurspr Elementary School |
| Price History | |
|---|---|
| 7/2/2026 | Listed $389,000 |
| 7/21/2026 | 6$369,000 |
| 8/24/2026 | 7$345,000 |
General Features
| Heating | Central,Natural Gas |
|---|---|
| Cooling | Central Air |
| Utilities | All Weather Road,City Sewer,City Water,Concrete,Curbs,Electricity Connected |
| Possession | Closing/Funding |
| Roof | Composition |
| Appliances | Dishwasher,Disposal,Electric Cooktop,Electric Oven,Gas Water Heater,Microwave |
| Number of Garage Spaces | 2 |
| School District | Sulphur Springs ISD |
| Year Built | 1992 |
| Architectural Style | Traditional |
| Levels | Two |
| Unexempt Taxes | 6457 |
| Will Subdivide | No |
| Property Subtype | Single Family Residence |
| Subdivision Name | Highland Oaks |
| Transaction Type | For Sale |
| Occupant Type | Vacant |
| County | Hopkins |
| Property Type | Residential |
| Construction Materials | Brick |
| Year Built Details | Preowned |
| HOA Type | None |
| Full Baths | 2 |
| Status | Pending |
| Directions | From Interstate 30,take highway 19 north to Azalea Lane. Right on Azalea lane,at the first intesection,turn right to stay on Azalea Lane. Immediately turn right on Brandy. Continue straight on Brandy |
| City | Sulphur Springs |
| Elementary School Name | Sulphurspr |
| High School | Sulphurspr |
| Elementary School | Sulphurspr |
| Virtual Tour URL Unbranded | https://www.propertypanorama.com/instaview/ntreis/21280956 |
| Standard Status | Pending |
| Listing Terms | Cash,Conventional,FHA,USDA Loan,VA Loan |
Interior Features
| Interior Features | Chandelier,Eat-in Kitchen,Granite Counters,High Speed Internet Available,Pantry,Walk-In Closet(s) |
|---|---|
| Flooring | Carpet,Wood |
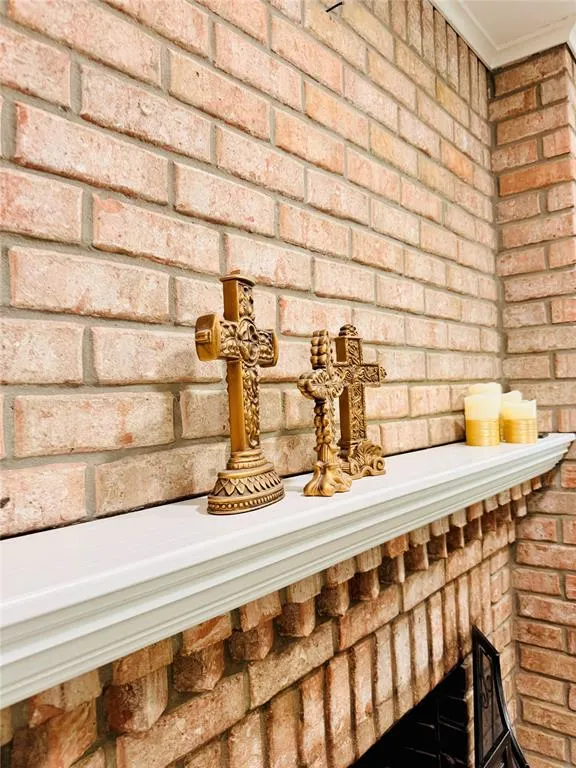
| Fireplace Features | Wood Burning |
| Fireplaces Total | 1 |
| Dining Areas | 1 |
| Living Areas | 1 |
| Room Count | 13 |
| Half Baths | 1 |
| Lock Box Type | Combo |
| Total Bedrooms | 4 |
| Total Baths | 3 |
| Laundry Features | Electric Dryer Hookup,Utility Room,Full Size W/D Area,Washer Hookup |
Exterior Features
| Lot Features | Cul-De-Sac,Many Trees,Subdivision |
|---|---|
| Fencing | Wood |
| Garage Length | 21 |
| Garage Width | 20 |
| Other Structures | Storage |
| Parking Features | Additional Parking,Concrete,Driveway |
| Lot Size | Less Than .5 Acre (not Zero) |
| Covered Spaces | 2 |
| Foundation | Slab |
| Pool Features | Separate Spa/Hot Tub |
| Lot Size Area | 0.2930 |
| Lot Size Units | Acres |
| Structural Style | Single Detached |
| Garage Y/N | Yes |
| Lot Size Square Feet | 12763.0800 |
| Lot Size Acres | 0.2930 |
| Attached Garage Y/N | Yes |
Amenities
- Foreclosure
- Views
- Short Sale
- New Construction
- Adult 55+
- Lease To Own
- No HOA Fees
- Furnished
- Primary On Main
- Air Conditioning
- Seller Finance
- Green
- Fixer Upper
- Horse
- Golf
- Fireplace
- Deck
- Garage
- Basement
- Pool
Property vs Single Family Average in 75482
Price
Taxes
Year Built
Visits
 © 2026 North Texas Real Estate Information Systems, Inc. All rights reserved. Disclaimer: All information deemed reliable but not guaranteed and should be independently verified. All properties are subject to prior sale, change or withdrawal. Neither listing broker(s) nor REMAX Advanced shall be responsible for any typographical errors, misinformation, misprints and shall be held totally harmless. The database information herein is provided from and copyrighted by the North Texas Real Estate
 All information deemed reliable but not guaranteed. All properties are subject to prior sale, change or withdrawal. Neither listing broker(s) or information provider(s) shall be responsible for any typographical errors, misinformation, misprints and shall be held totally harmless. Listing(s) information is provided for consumer's personal, non-commercial use and may not be used for any purpose other than to identify prospective properties consumers may be interested in purchasing. The data relating
